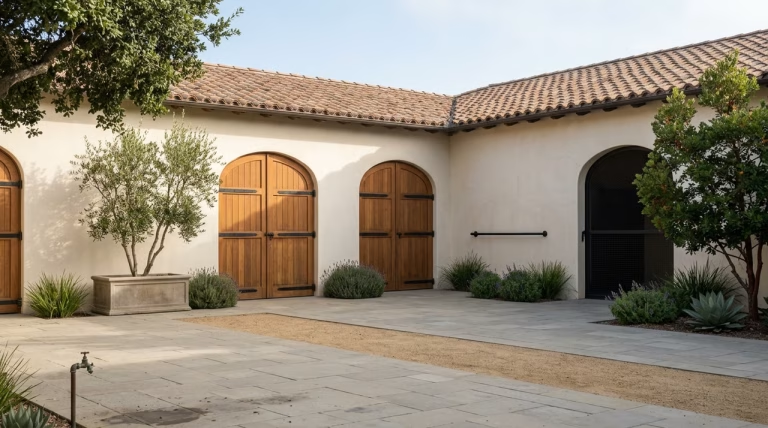
How to Build a Detached Garage on Your Property
Building a detached garage can provide valuable space for parking, vehicle maintenance, storage, and DIY projects. Unlike a simple garden shed, a garage often requires substantial foundations, structural framing, roofing, electrical installation, and proper access from the driveway. The construction process may involve several tradesmen working around heavy materials, machinery, and overhead activities, making jobsite safety essential. Depending on the hazards involved, workers may need protective equipment such as construction hard hats, safety footwear, gloves, and eye protection.
Decide How the Garage Will Be Used
Before choosing a design, determine the main purpose of the building.
A detached garage can be used for:
- Vehicle parking
- Tool storage
- Bicycle storage
- Gardening equipment
- Mechanical repairs
- Woodworking
- Home maintenance projects
- Seasonal storage
The intended use will influence the building’s size, layout, electrical requirements, and ventilation.
Choose the Right Location
The garage should be positioned where vehicles can enter and exit conveniently.
Consider:
- Distance from the house
- Driveway access
- Property boundaries
- Ground conditions
- Drainage
- Underground utilities
- Existing trees
- Available construction space
Think about how the building will affect the rest of the backyard.
You may want to preserve space for a patio, garden, or outdoor seating area.
Determine the Garage Size
The size of the garage depends on the number of vehicles and the additional activities you plan to accommodate.
A single-car garage may provide enough room for one vehicle and limited storage.
A larger garage can accommodate multiple vehicles, shelving, and workbenches.
Allow enough clearance for opening car doors, moving equipment, and accessing stored materials.
Check Local Building Regulations
Detached garages may require planning approval, permits, inspections, or compliance with zoning requirements.
Rules may address:
- Building height
- Distance from property boundaries
- Maximum building size
- Structural design
- Fire safety
- Electrical installation
- Drainage
Check applicable requirements before purchasing materials or beginning construction.
Establish a Construction Budget
A detached garage involves several major expenses.
Your budget should include:
- Site preparation
- Excavation
- Foundations
- Structural materials
- Roofing
- Doors and windows
- Electrical installation
- Insulation
- Labor
- Interior finishes
Include a contingency allowance for unexpected site conditions or construction changes.
Prepare the Building Site
Before construction begins, clear the proposed area of vegetation, debris, and other obstacles.
Identify underground utilities before excavation.
The site may need grading to provide a stable foundation and manage water runoff.
Also plan how construction vehicles and materials will access the property.
Install the Foundation
The foundation supports the entire garage structure.
Depending on the building design and local conditions, a concrete slab or another suitable foundation system may be required.
The foundation should be designed for the intended loads, including vehicles and stored equipment.
Follow approved plans and applicable engineering requirements.
Construct the Garage Frame
Once the foundation is complete, the main structure can be built.
Possible construction materials include:
- Timber framing
- Steel framing
- Concrete blocks
- Brick
- Other suitable structural systems
The appropriate material depends on the design, budget, local climate, and construction requirements.
Make sure the structure is designed to withstand relevant environmental loads.
Install the Roofing System
The roof protects vehicles, tools, and other stored items from weather.
Common options include pitched and low-slope roofing systems.
Consider the following:
- Roof drainage
- Weatherproofing
- Flashing
- Insulation
- Ventilation
- Maintenance requirements
Choose roofing materials that complement the house and suit the garage structure.
Choose the Garage Door
The garage door is one of the most important features of the building.
It should provide convenient access while offering suitable security and weather protection.
Popular options include:
- Sectional garage doors
- Roller doors
- Side-hinged doors
- Manual doors
- Automatic garage doors
Consider vehicle clearance, available interior space, and maintenance requirements.
Plan Electrical Installation
If the garage will be used for more than storage, electrical planning becomes especially important.
You may need electricity for:
- Interior lighting
- Exterior lighting
- Power tools
- Battery chargers
- Garage door equipment
- Heating or ventilation
- Electric vehicle charging
Have a qualified electrician assess the electrical requirements and complete installations where required.
Plan outlet locations before interior walls are finished.
Improve Ventilation
Garages can contain vehicle exhaust, fumes, dust, and other airborne contaminants.
Ventilation requirements depend on how the building will be used.
A garage used for woodworking or mechanical repairs may require additional controls beyond those needed for basic vehicle storage.
Never operate fuel-burning equipment or vehicles in an enclosed garage without appropriate safeguards.
Add Storage and Workbenches
Once the main construction work is complete, organize the interior.
Useful additions include:
- Wall-mounted shelving
- Storage cabinets
- Tool racks
- Workbenches
- Overhead storage
- Dedicated equipment areas
Keep walkways and vehicle access routes clear.
Heavy items should be stored securely and in locations that are appropriate for their weight.
Plan the Driveway Connection
A detached garage needs practical access from the street or existing driveway.
Depending on the property, you may need to install new paving or modify the current driveway.
Consider vehicle turning space, drainage, and pedestrian access.
Coordinate driveway construction with the garage project to avoid unnecessary disruption later.
Improve the Surrounding Landscaping
Once construction is finished, restore the surrounding outdoor areas.
You might add:
- Garden beds
- Gravel borders
- Paved pathways
- Exterior lighting
- Shrubs
- Fencing
These improvements can help the new garage blend into the rest of the property.
Final Thoughts
Building a detached garage can improve a property’s functionality by providing dedicated space for vehicles, storage, and practical projects.
The key to a successful build is planning the foundation, structure, roofing, electrical installation, ventilation, and access before construction begins.
By coordinating contractors and choosing materials suited to the building’s intended use, homeowners can create a durable garage that remains useful for many years.